

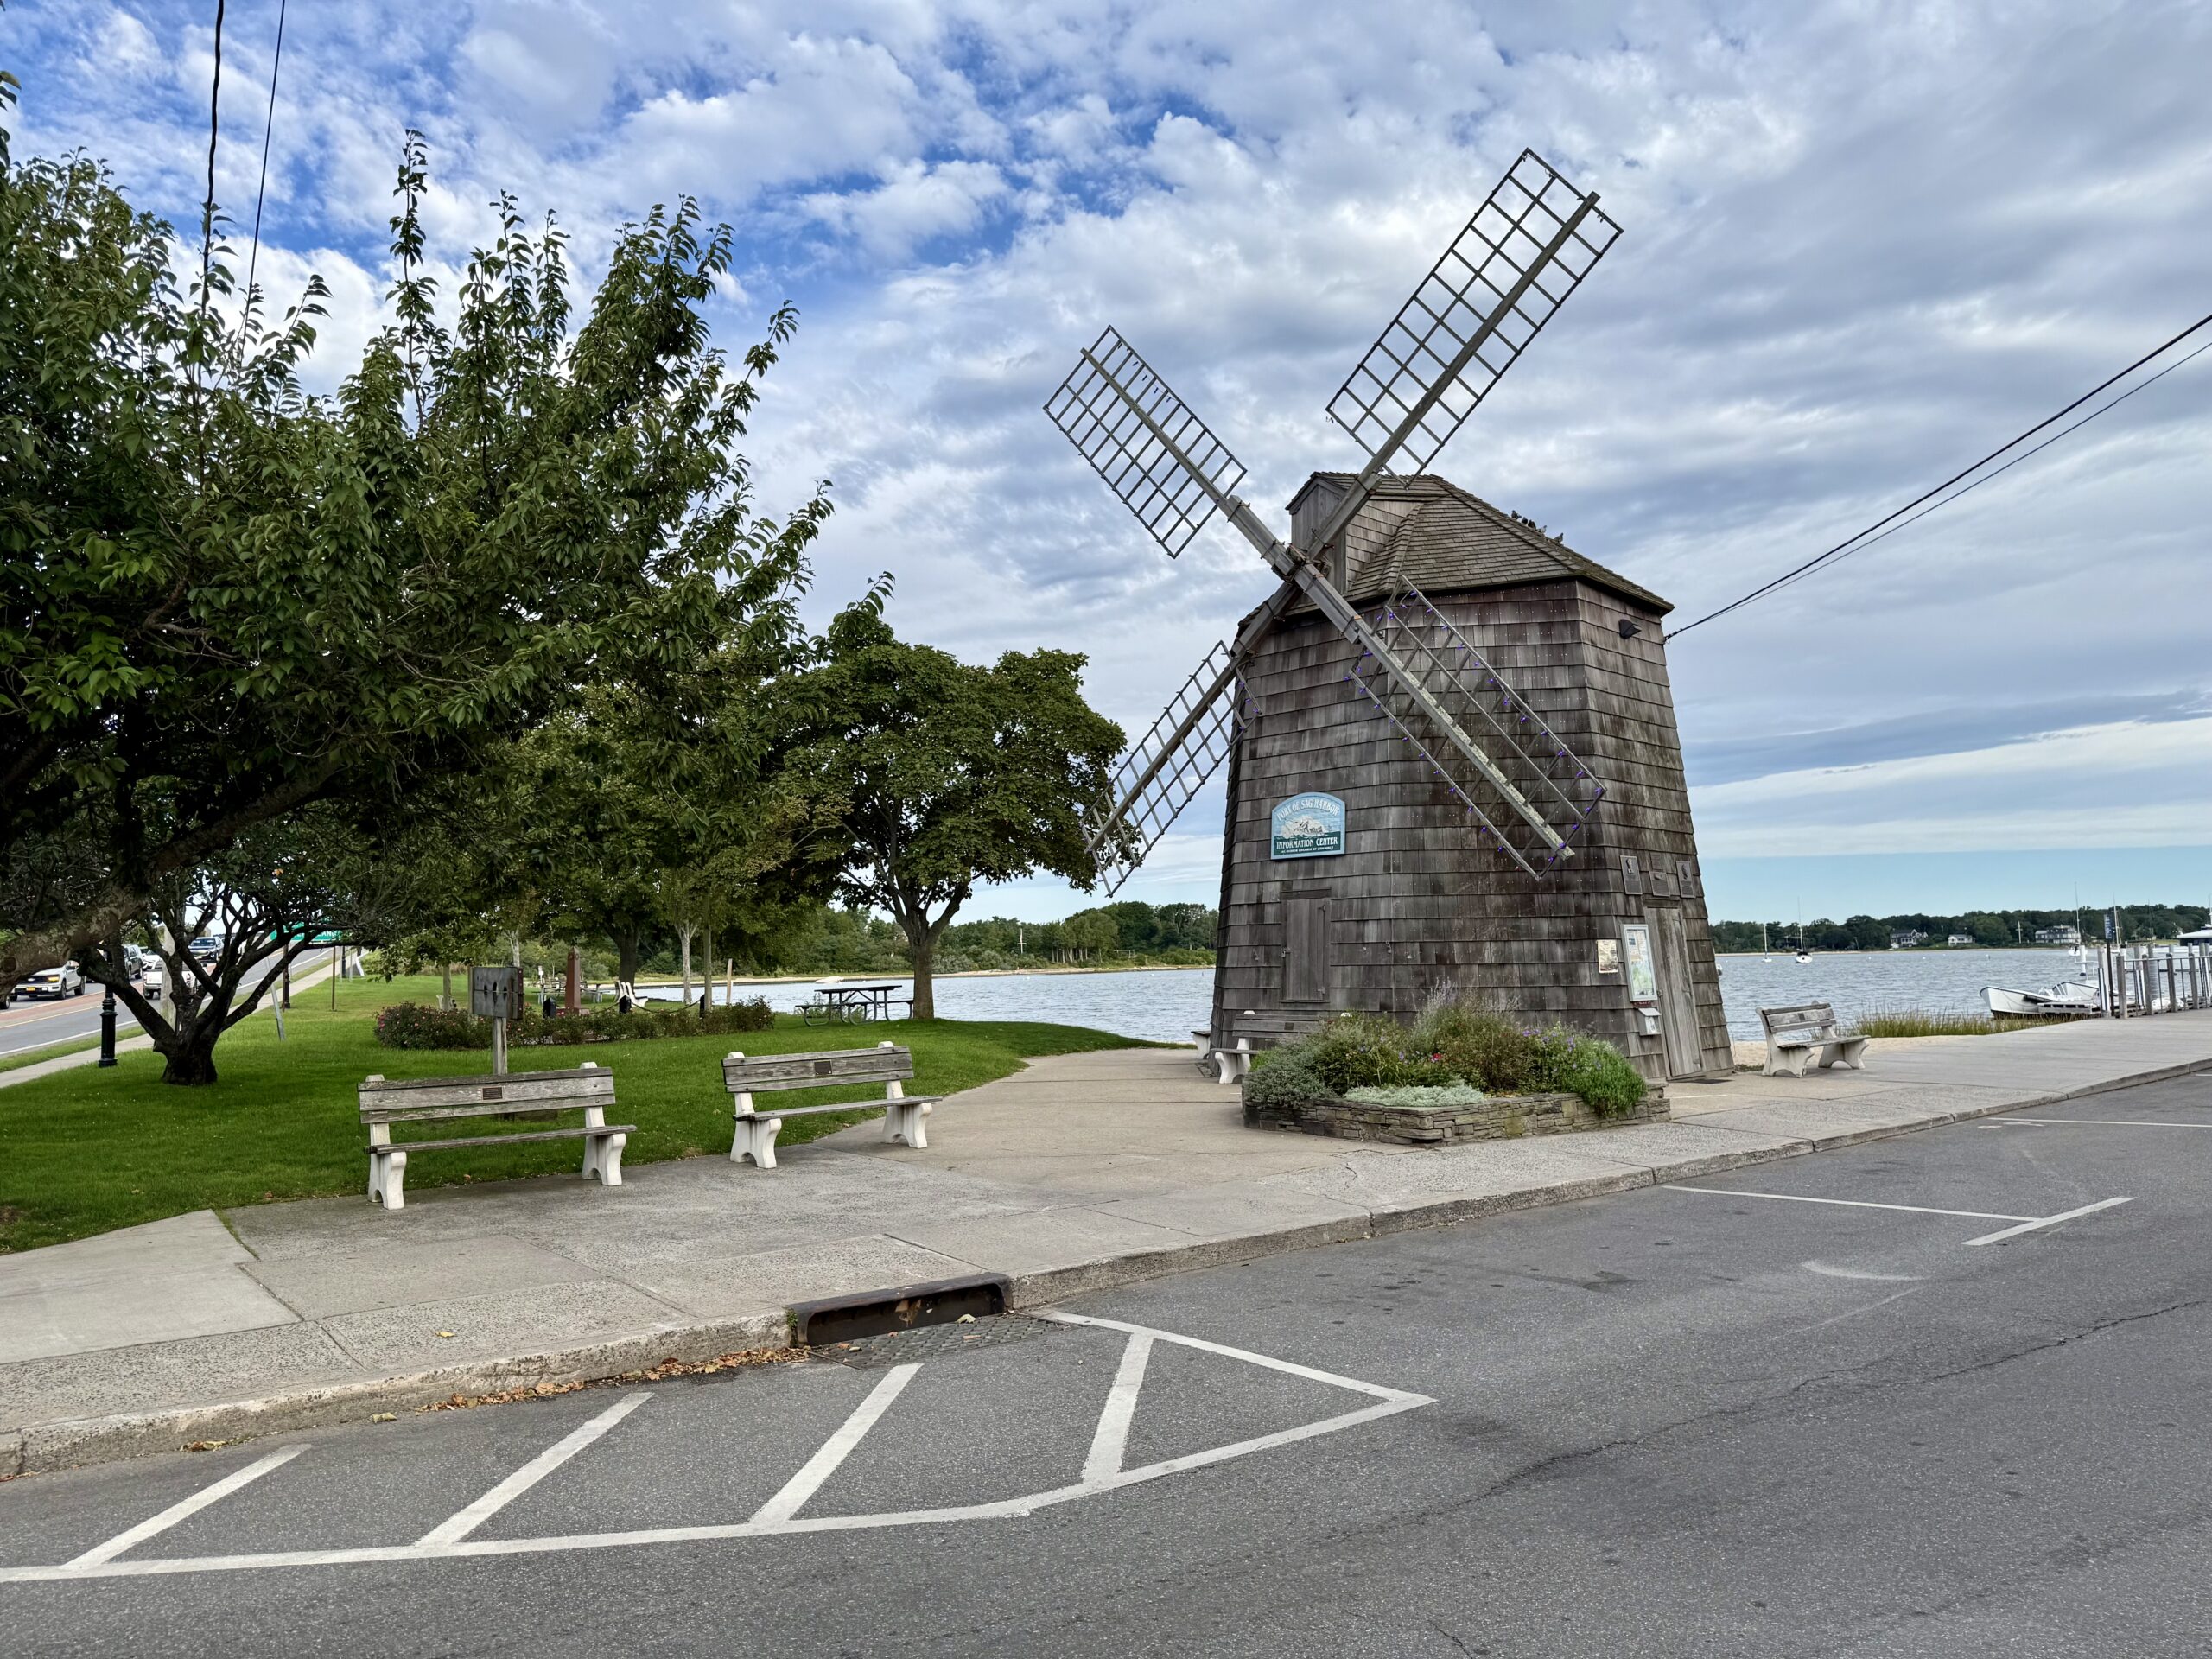

From 2 Main Street and 22 Long Island Avenue to 7 and 11 Bridge Street and 117 Main Street, several proposed developments could change the look, feel and future of Sag Harbor. Here’s what happened at the September 22 Planning Board meeting and what residents should be watching next.
There is a lot happening in Sag Harbor right now.
I attended the September 22 Sag Harbor Planning Board meeting expecting to hear updates on individual projects. I left thinking about how much is moving through the Village at the same time.

The meeting focused on development, environmental review, parking, traffic, historic preservation and how these projects could function within our small Village. No final approvals were issued for the major projects discussed.
Here’s what stood out to me.
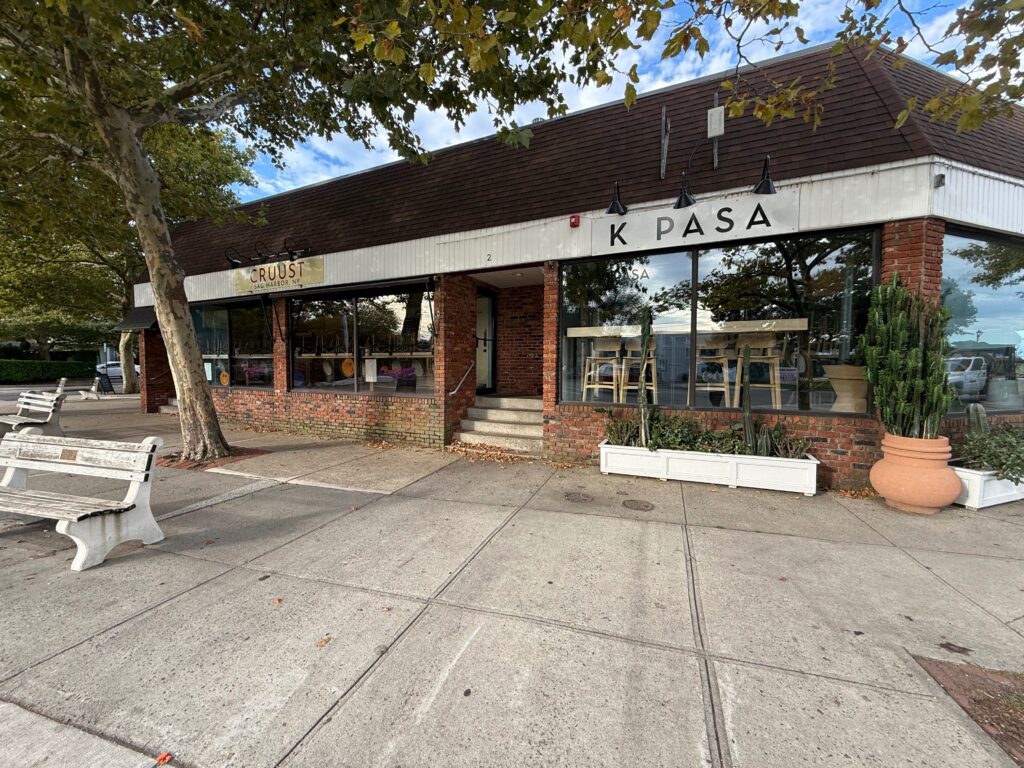
2 Main Street & 22 Long Island Avenue: A New Proposal
The property at 2 Main Street and 22 Long Island Avenue, including the former 7-Eleven location, has a new proposal before the Planning Board.
This is not the same project previously proposed for the property.
The existing buildings total approximately 22,708 square feet. A previous proposal was approximately 42,000 square feet. The current preliminary application is approximately 27,220 square feet.
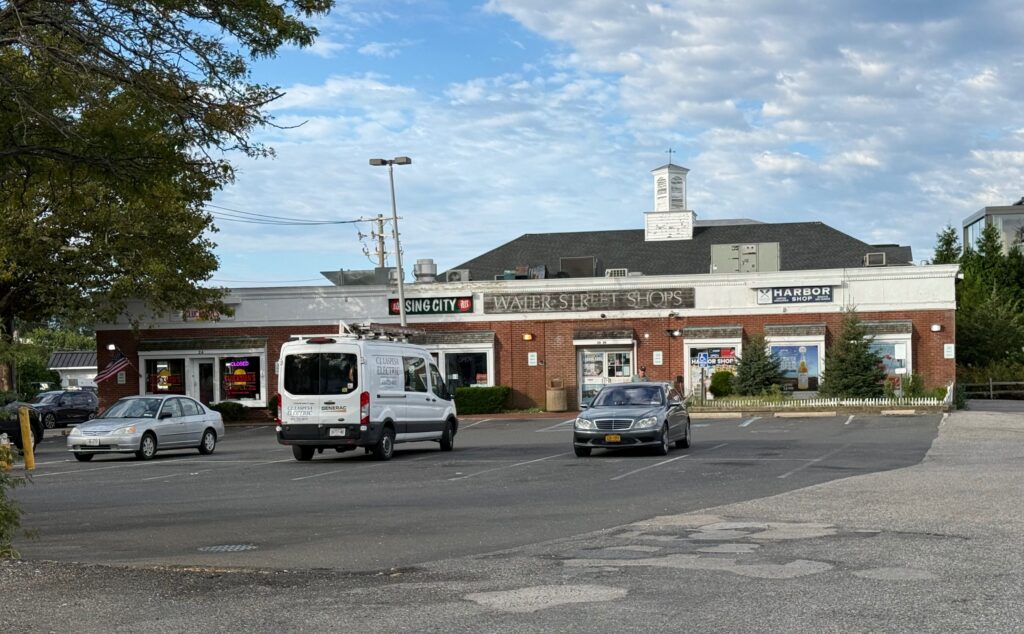
The plan calls for merging the properties, demolishing the existing buildings and constructing two connected commercial buildings. Proposed uses include three restaurants, three retail stores, a dry cleaner/cobbler, professional office, medical office and general store.
The ownership team says it wants to retain as many existing tenants as possible. That raises an important question:
- What happens to those businesses while the buildings are demolished and rebuilt?
- Which businesses will relocate? Which will return?
- Which may not be able to come back?
Development is not only about buildings. It is also about the businesses and people already there.
A New Connection to Steinbeck Park
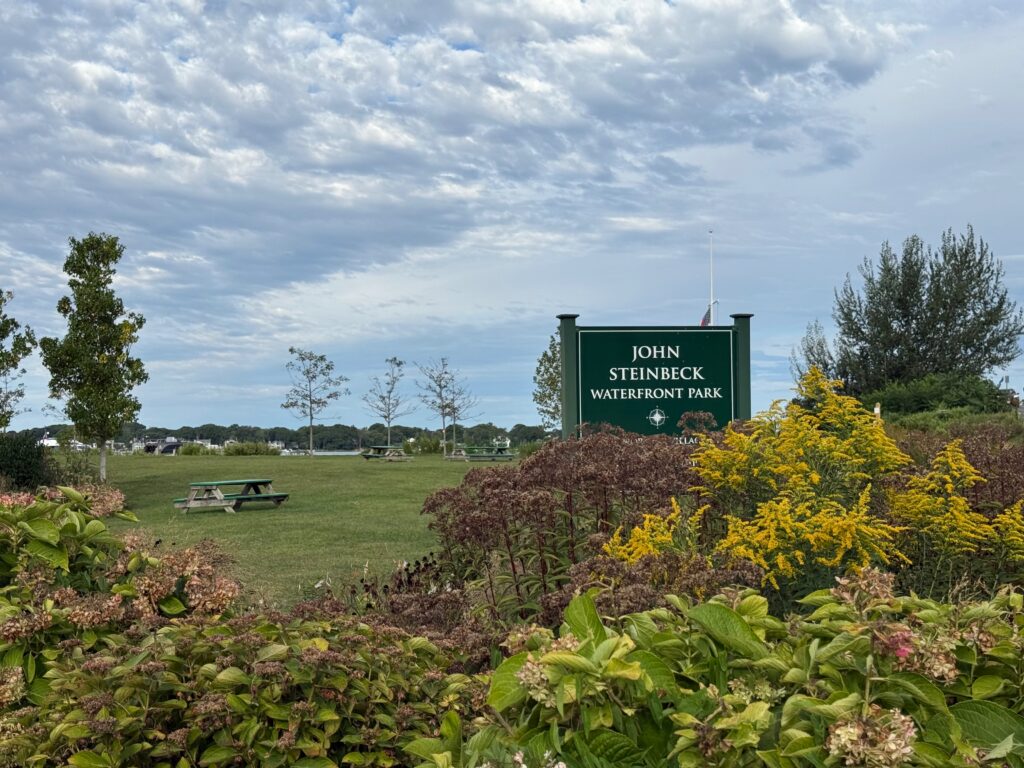
One of the more interesting parts of the proposal is its relationship with Steinbeck Park and the waterfront.
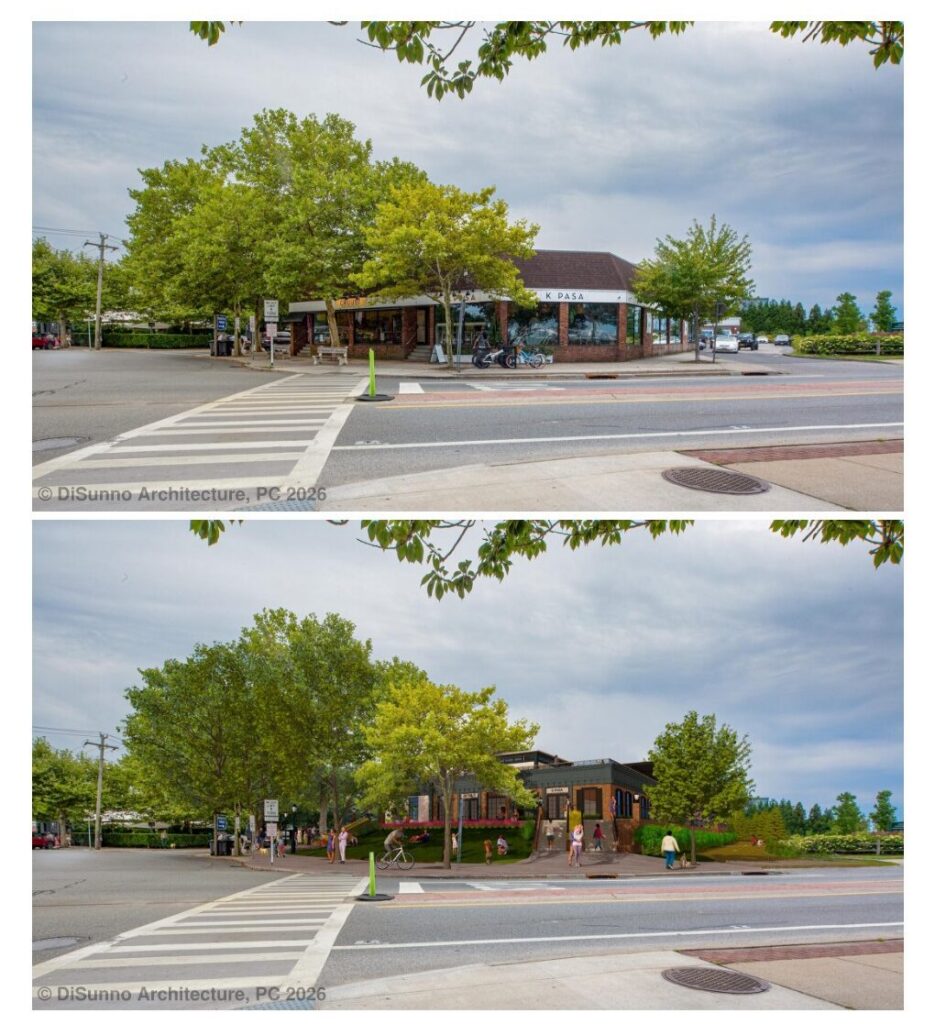
The building would be pushed back approximately 40 to 45 feet, creating more landscaped open space and a larger visual corridor toward the water.
Plans include a central pedestrian promenade, multiple connections to Steinbeck Park, gathering areas and elevated walkways. Landscaping would increase from approximately 412 square feet to 3,933 square feet at ground level, with additional rooftop plantings.
The applicant says the design will improve waterfront views. Planning Board members want more information about those sightlines, particularly since the buildings would be elevated to meet FEMA requirements.
A rendering can show how a project is intended to look. What matters is how it will actually look and feel from Main Street, Long Island Avenue, Steinbeck Park and the waterfront.
Parking: 50 or 70 Spaces?
Here is something that needs clarification.
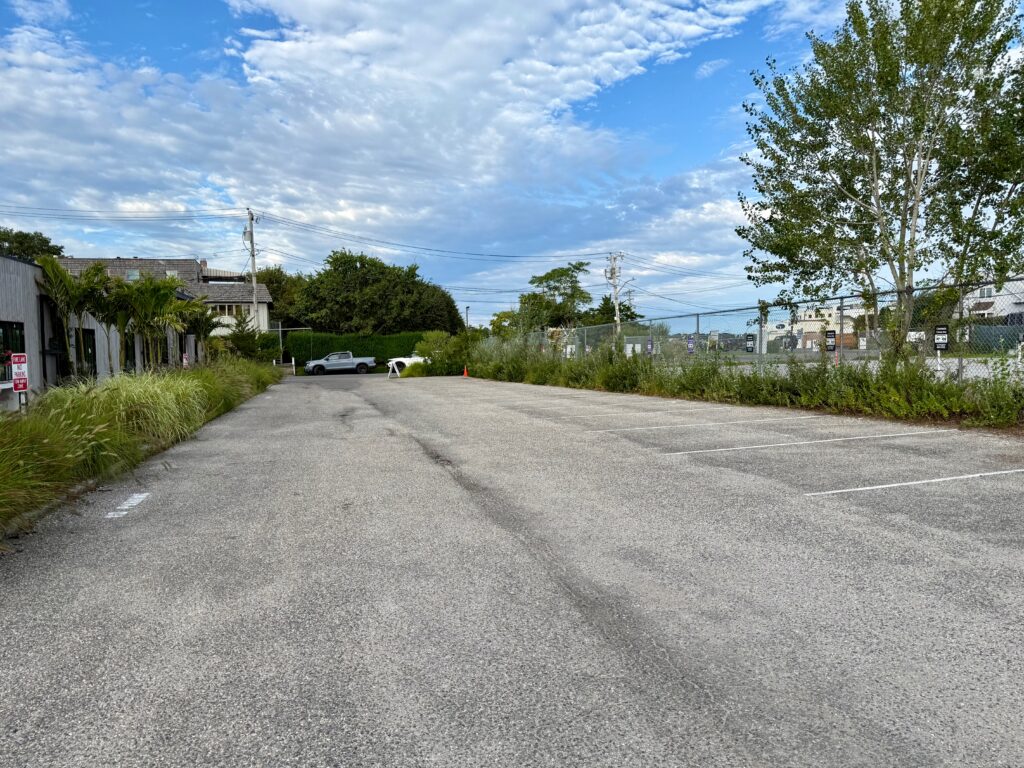
The applicant’s narrative and presentation referenced increasing parking from approximately 40 spaces to 70, with much of it partially below grade. The September 22 Planning Board agenda listed 50 spaces.
Which number is correct?
With three restaurants, retail and office uses proposed, the final parking number matters. Questions also remain about deliveries, garbage, easements, fire access and traffic circulation.
7 & 11 Bridge Street: Environmental Review Moves Forward
The discussion surrounding 7 and 11 Bridge Street was very different.
Want to go deeper? Read the Village’s Draft Environmental Impact Statement, the Planning Board’s earlier resolution requiring additional environmental information, and the NYSDEC Brownfield Cleanup information for the property.
This project has been before the Village for years and has undergone an extensive environmental review.
The September 22 discussion centered largely on the Final Environmental Impact Statement (FEIS) and environmental remediation of the property.
Earlier versions of the FEIS were determined by the Planning Board to need additional work. The Board has since decided to take responsibility for finalizing the document rather than continuing the back-and-forth revision process with the applicant.
Previously, the Village planned to wait for a final Remedial Action Work Plan for the contaminated property before completing the FEIS.
That position has changed.
The Planning Board determined it has enough information to continue its environmental review while the state-supervised remediation process moves forward separately.
That does not mean the project has been approved.
The Cleanup Is Not Finished
This is where the process can get confusing.
The Planning Board’s environmental review of the proposed development and the cleanup of the property are two separate processes happening at the same time.
The New York State Department of Environmental Conservation is overseeing remediation through the state’s Brownfield Cleanup Program. The draft cleanup plan was released for public review, with the comment period extended through October 16, 2026.
The final remediation plan could change.
If significant new environmental information emerges, the Village has reserved the right to conduct additional environmental review.
In simple terms: the Planning Board is moving forward, while leaving the door open to take another look if something important changes.
117 Main Street: A Smaller Project With Its Own Questions
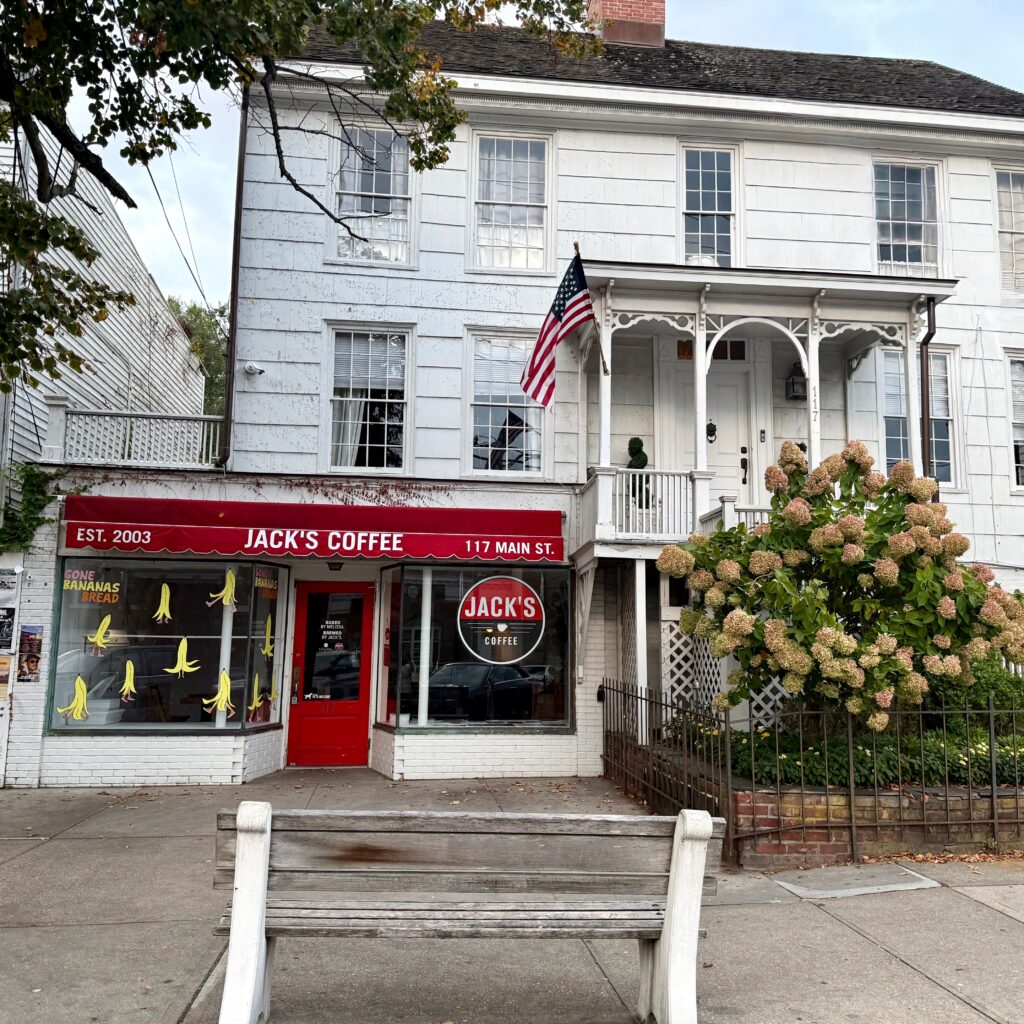
The proposal at 117 Main Street is considerably smaller.
Plans include an approximately 799-square-foot addition, primarily for an elevator, enclosed fire stairs and mechanical space. The upper residential portion would become two accessory apartments, while commercial uses would remain or be added elsewhere in the building.
Five off-street parking spaces are proposed, including an ADA-accessible space, although a parking variance is still expected to be necessary.
The Planning Board also discussed whether additional parking could be created, what happens with the existing swimming pool and whether delivery and garbage trucks could safely access the rear of the property from Church Street.
Historic preservation is another consideration since the property sits within Sag Harbor’s historic district.
Even a relatively small project can become complicated in a historic Village.
What Happens When All This Construction Begins?
This may be my biggest question.
Development applications are reviewed individually. The community experiences their impact collectively.
Imagine major construction at Bridge Street while buildings are also being demolished and rebuilt at 2 Main Street and 22 Long Island Avenue.
Where will construction workers park? Where will trucks stage? How will businesses receive deliveries? What happens to traffic? What happens if major construction extends into the summer?
Sag Harbor already deals with significant seasonal traffic and parking demand. Customers who decide getting into the Village is too difficult may simply go somewhere else. That could have a very real impact on restaurants and retailers that depend on foot traffic.
The conversation cannot only be about what these projects will look like when they are finished.
We need to talk about what Sag Harbor will experience while they are being built.
How Long Will This Take?
There is currently no reliable completion date for either of the larger developments.
Previous planning materials for Bridge Street have contemplated an approximately 18-month construction period, although that does not mean 18 months from today. Environmental review, remediation and Village approvals still have to occur.
The 2 Main Street and 22 Long Island Avenue proposal is much earlier in the process and remains preliminary.
I would like both development teams to answer a simple question:
When do you realistically expect construction to begin, how long will it take, and how will you minimize the impact on surrounding businesses, residents, traffic and parking?
Who Gets a Voice in Sag Harbor’s Future?
The meeting also made me think about something bigger.
The incorporated Village of Sag Harbor is used by a community that extends well beyond its municipal boundaries.
People throughout the greater Sag Harbor area shop here, work here, own businesses here, send their children to school here and experience the traffic, parking and economic consequences of decisions made within the Village.
Yet Village elections are decided by eligible voters who reside within the incorporated Village, that is the current system.
Still, it raises a conversation worth having: Should the greater Sag Harbor community have a greater formal voice in decisions affecting the Village?
Changing voting eligibility would involve legal and policy questions far beyond the Planning Board. The broader question of representation is worth discussing.
Traffic does not recognize the Village boundary. Parking does not recognize it. The local economy does not recognize it.
This Is Bigger Than Three Buildings
I am not against development. Sag Harbor cannot be frozen in time.
I also don’t believe our choices are limited to accepting every proposal as presented or opposing every change. There is a middle ground called good planning.
Sag Harbor needs thoughtful development, businesses that can survive year-round, accessibility, environmental cleanup, safer pedestrian connections and thoughtful parking solutions.
We also need to understand the cumulative impact of doing so much construction within such a small community. Developers understandably tell us what their projects will bring to Sag Harbor. Residents should be equally comfortable asking:
What will Sag Harbor have to absorb in return?
What do you think?
- Are you concerned about several major construction projects potentially happening at the same time?
- What questions should developers and the Planning Board answer before these projects move forward?
- Should the greater Sag Harbor community have more of a voice in decisions affecting the Village?
Leave your thoughts in the comments and share this article with someone who cares about Sag Harbor.
Real Talk, Real People.


Comments are closed.